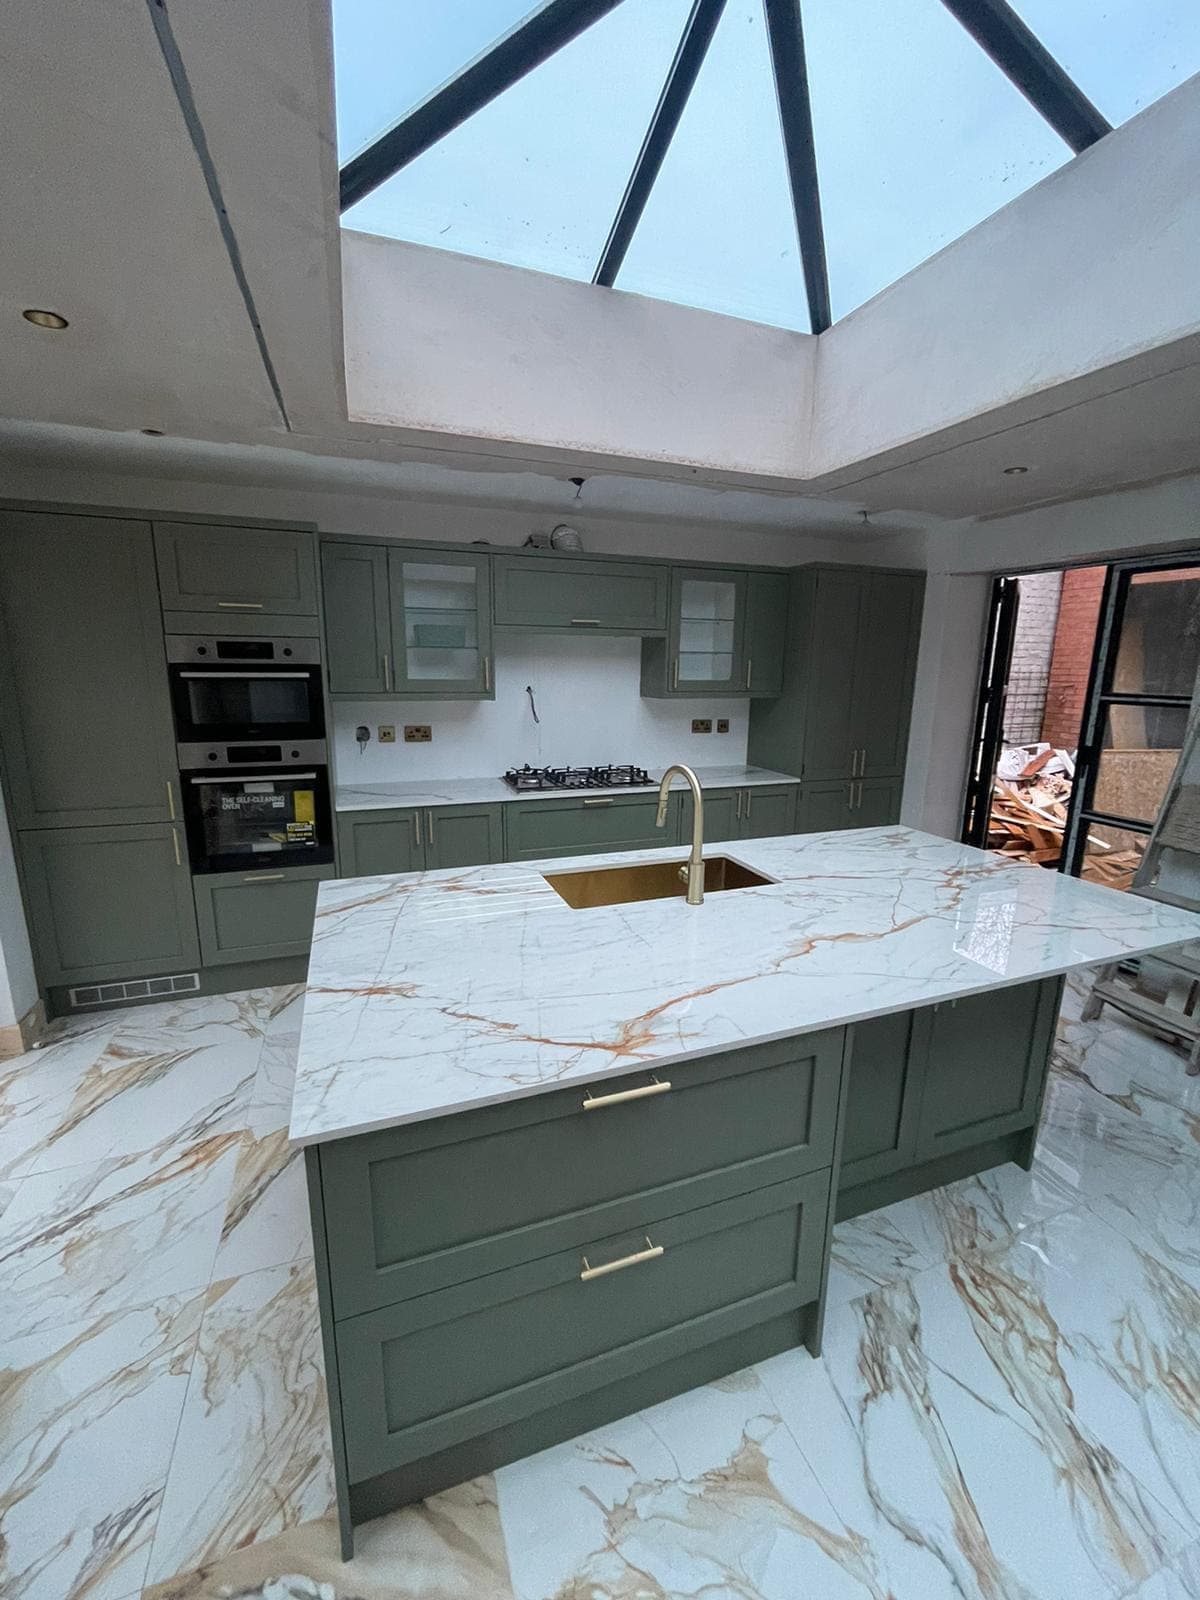
01 / Building and renovation
Shaker kitchen and island
Fitted under a new lantern roof, so the runs were set out to the light rather than to the old room. Island brought in as one piece and levelled before the worktop went on.
Recent work
A look at the kind of work we take on, from a single fitted unit to a room taken back to brick. New jobs go up on Instagram as they come off the tools.
Project gallery
01 / Building and renovation
Fitted under a new lantern roof, so the runs were set out to the light rather than to the old room. Island brought in as one piece and levelled before the worktop went on.
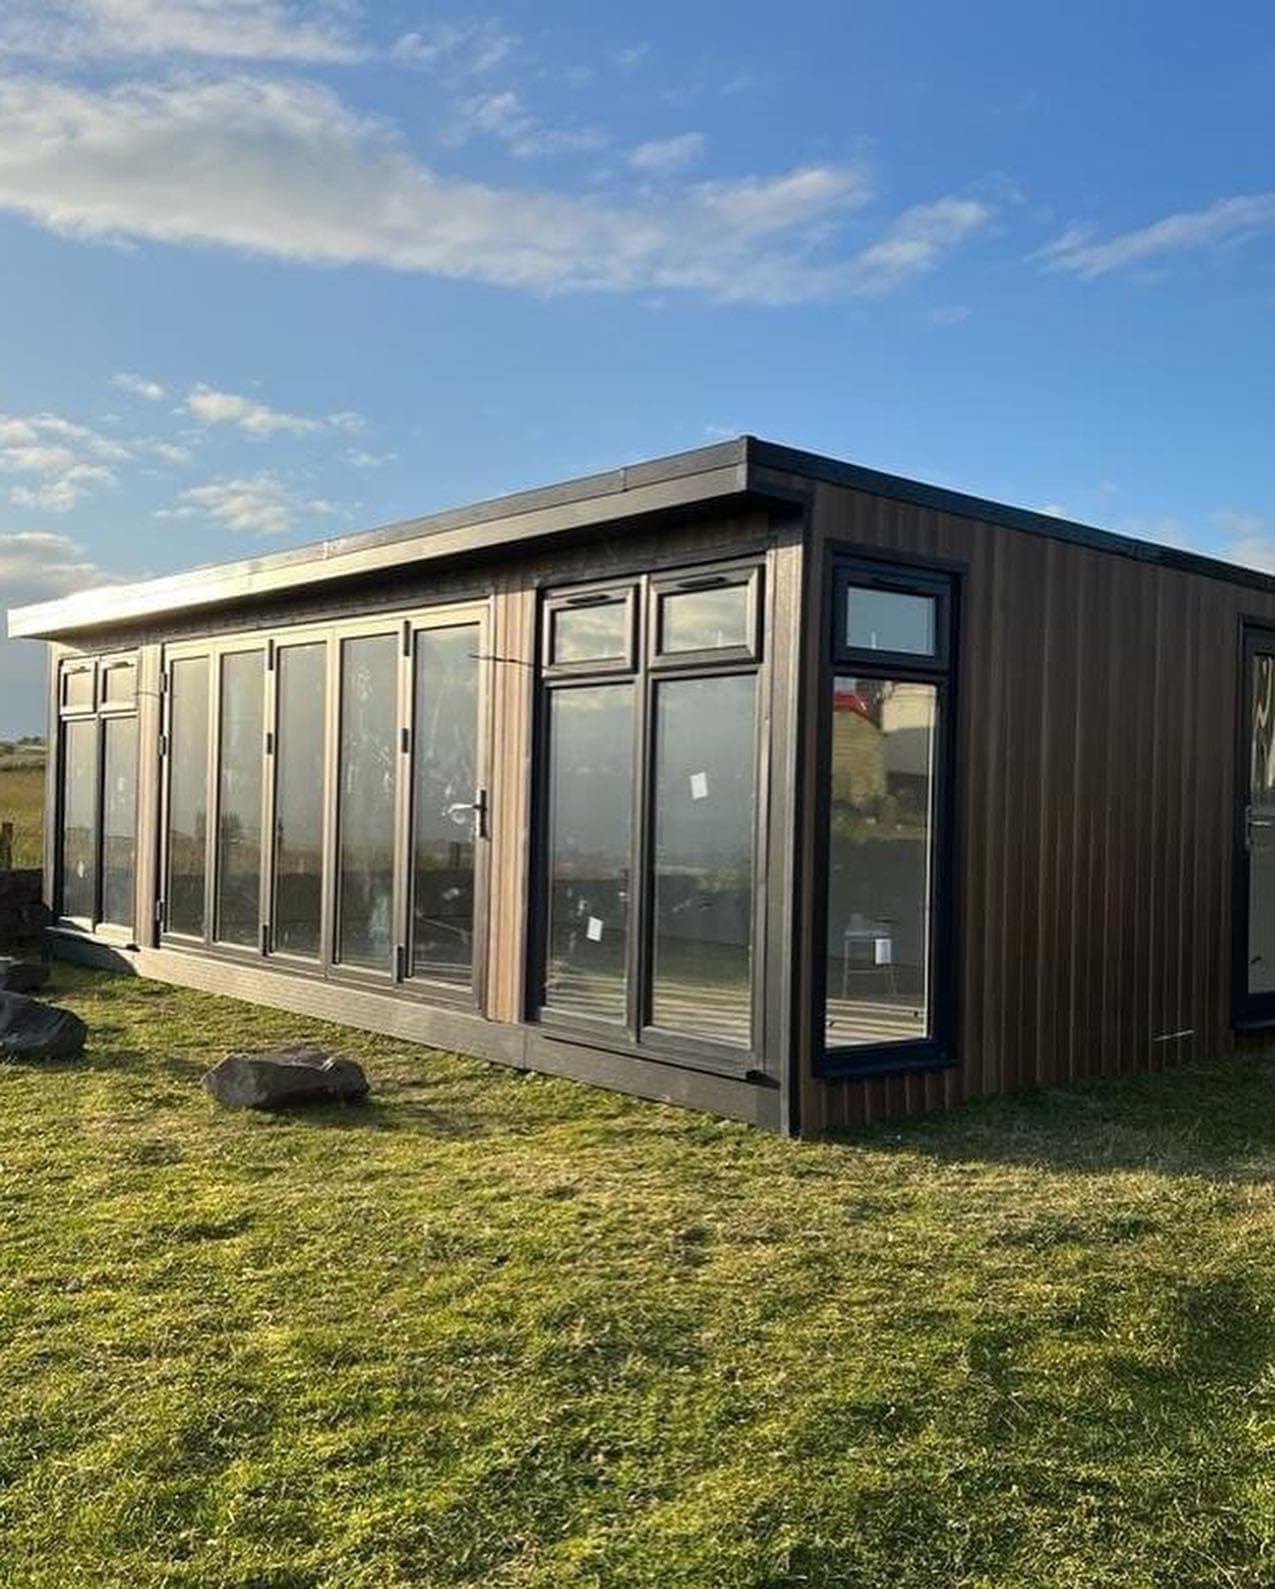
02 / Outdoor building
Framed, clad and roofed on site. The bi-folds run the length of one elevation, so that wall was built plumb first and the frames set into a squared opening.
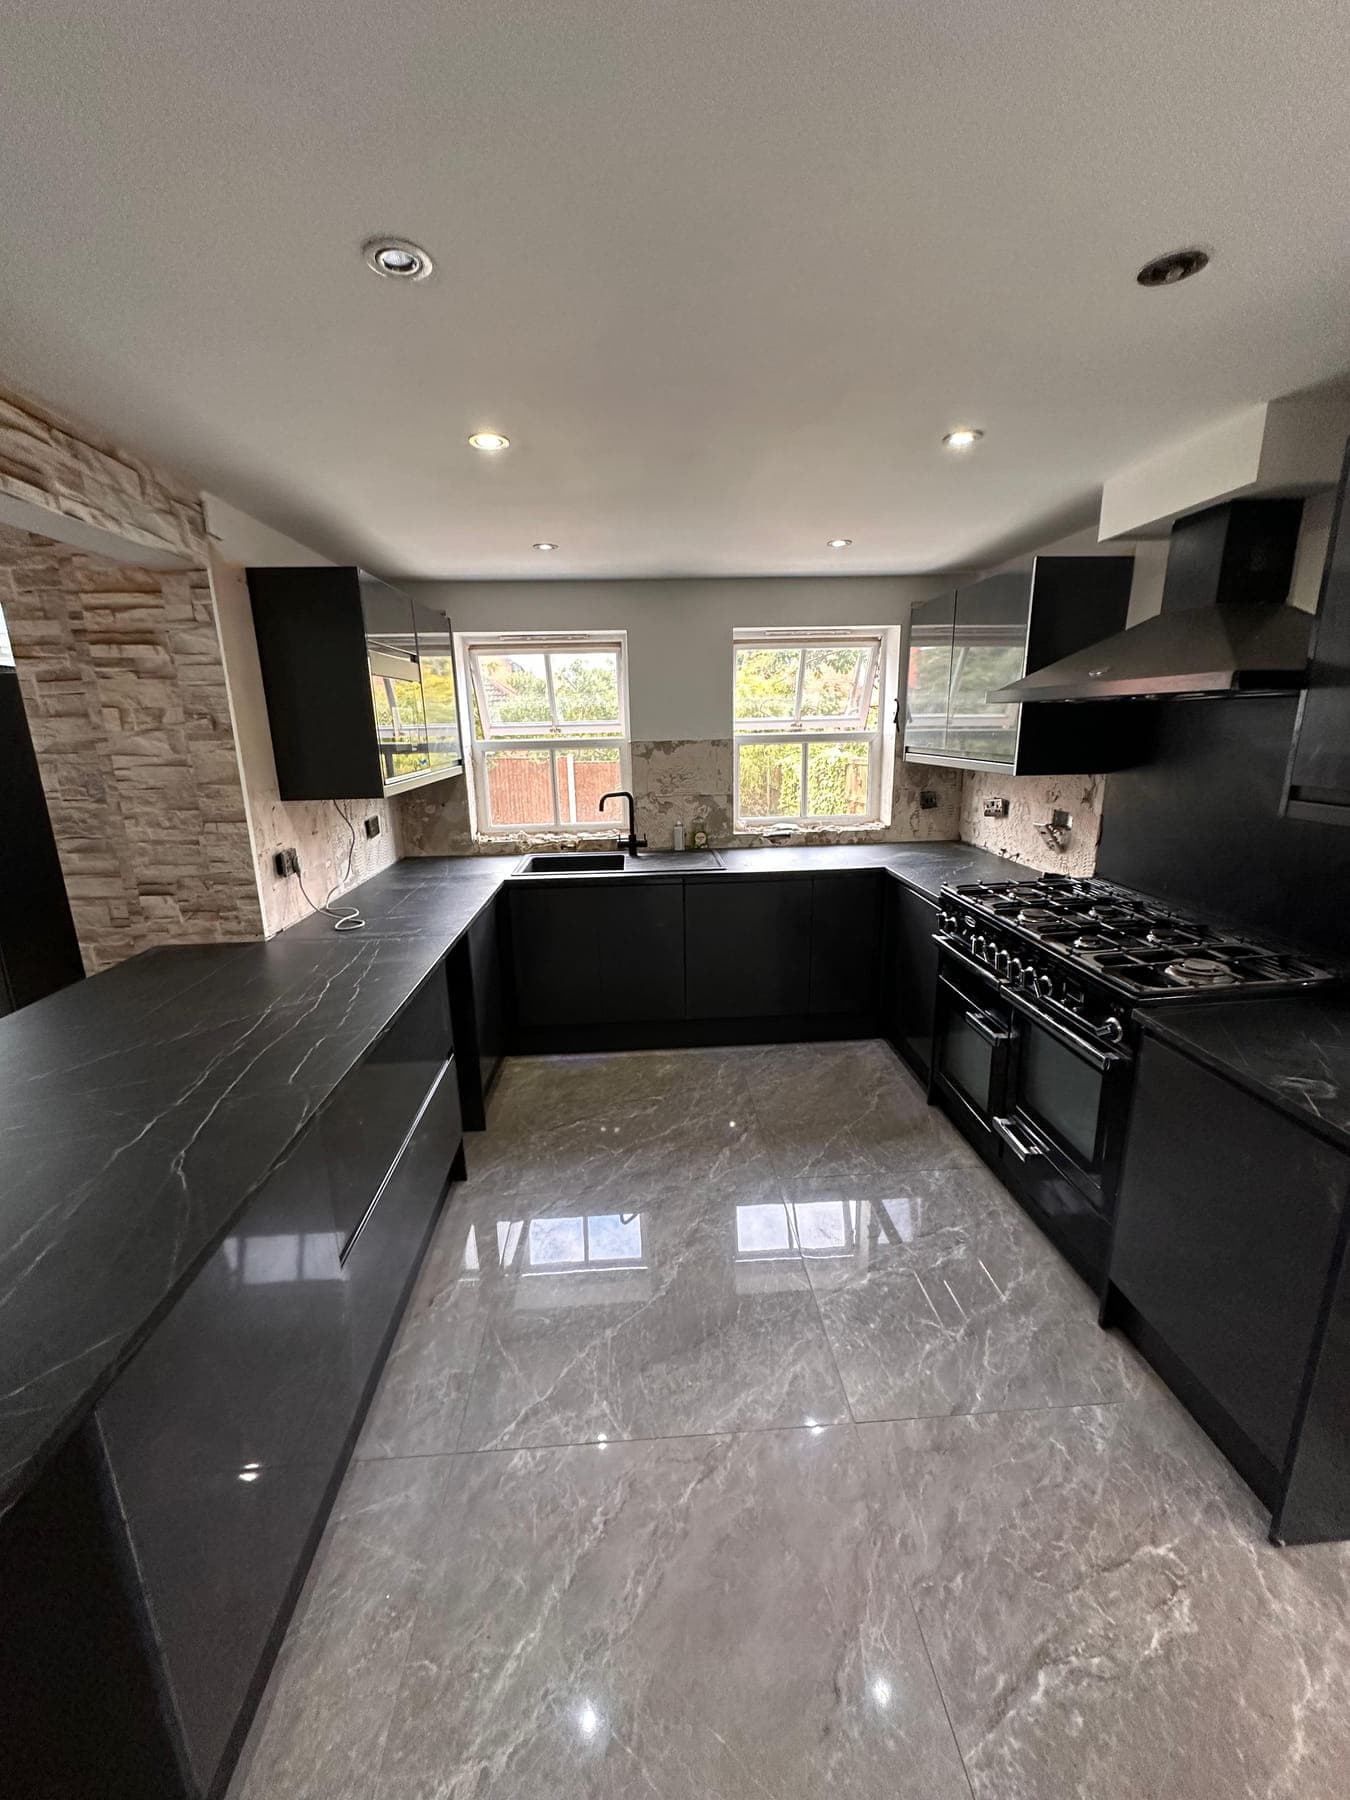
03 / Building and renovation
A U-shaped run with a range in the middle, so the two returns had to line through. Worktops cut and joined on site, and the stone wall built back to the corner.
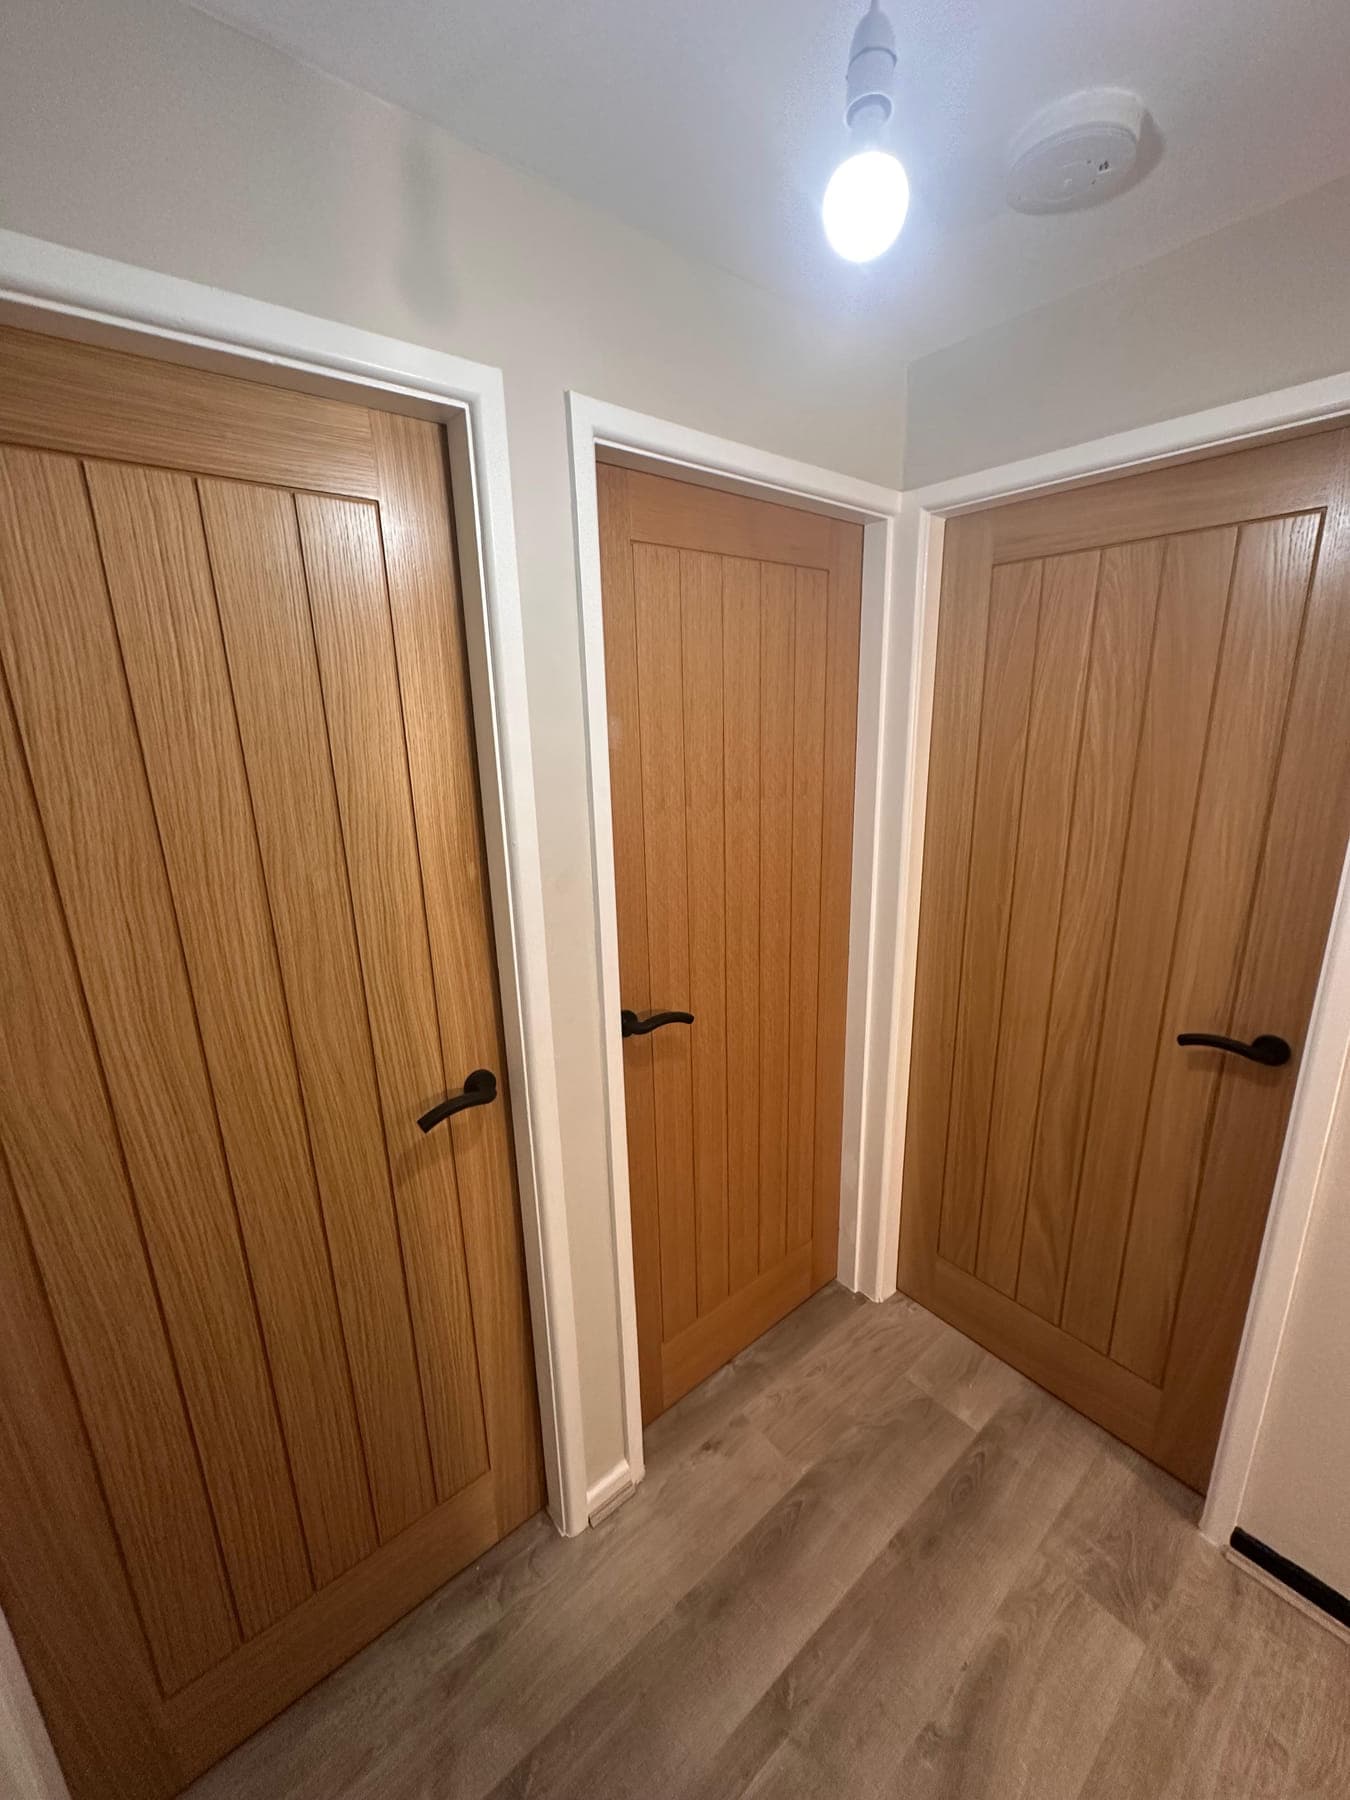
04 / Bespoke joinery
Three doors off one landing, so the gaps had to match each other as well as their own frames. Hinges chiselled in flush, architrave mitred to the angles the openings actually were.
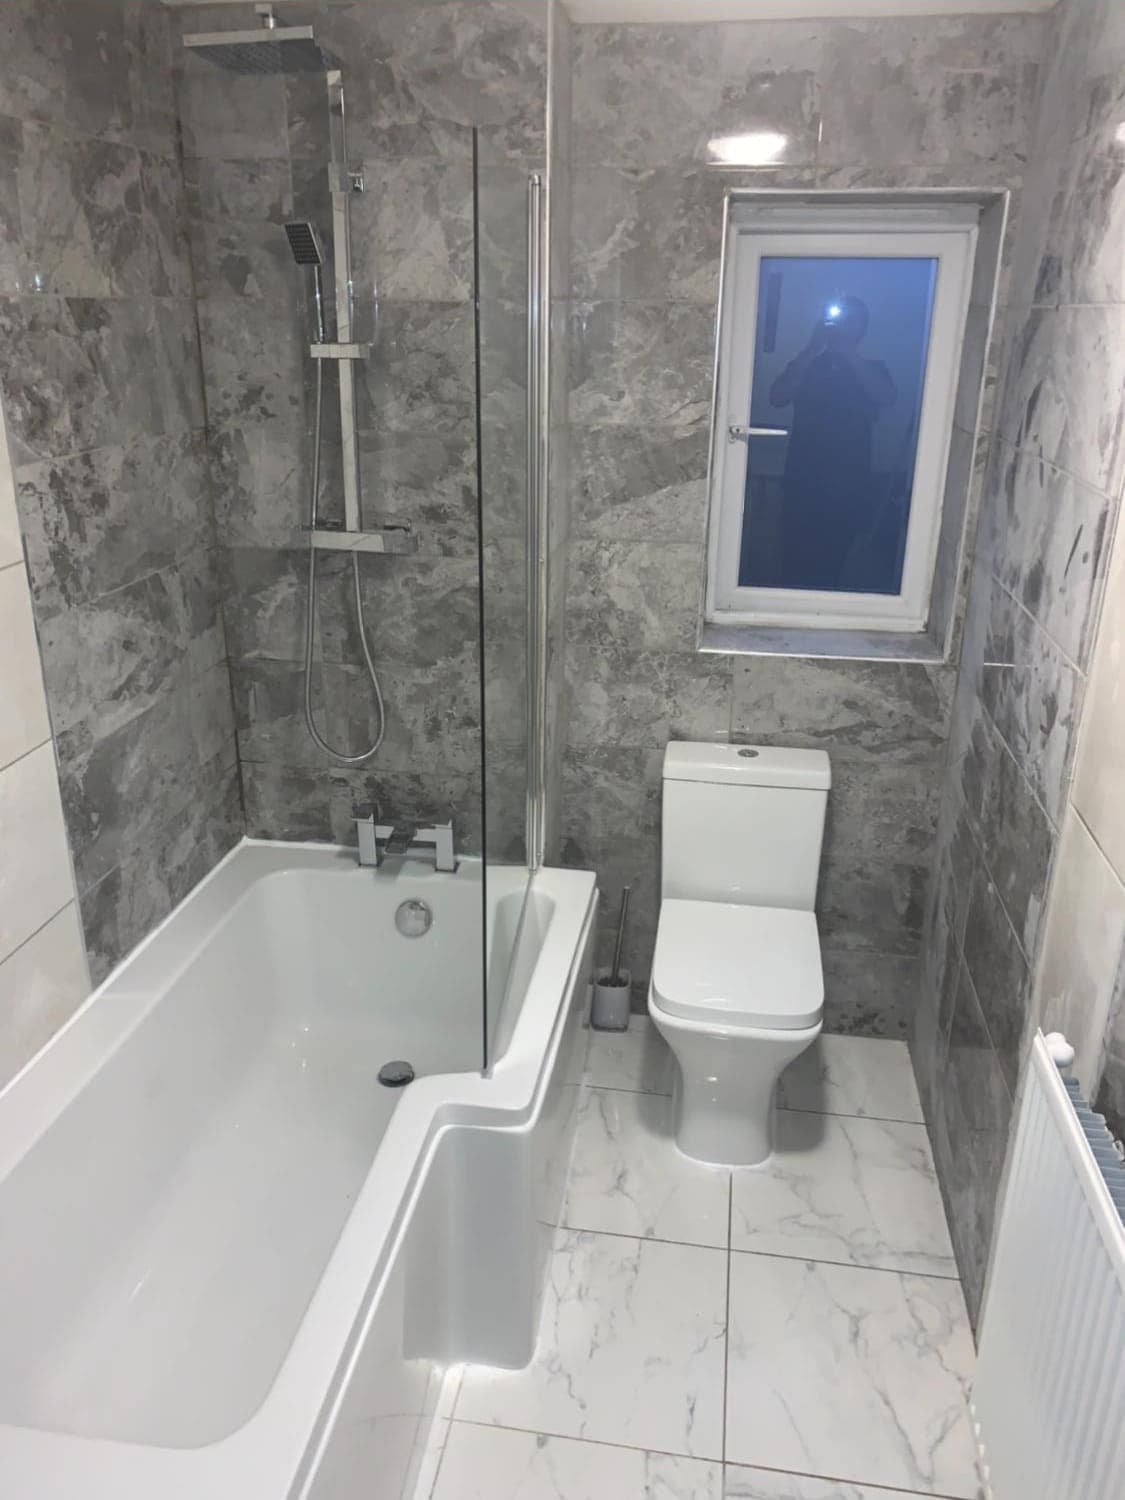
05 / Building and renovation
Stripped out and re-boarded for a wet area before a tile went up. Bath, screen and WC set out around the window so the joints run past it evenly.
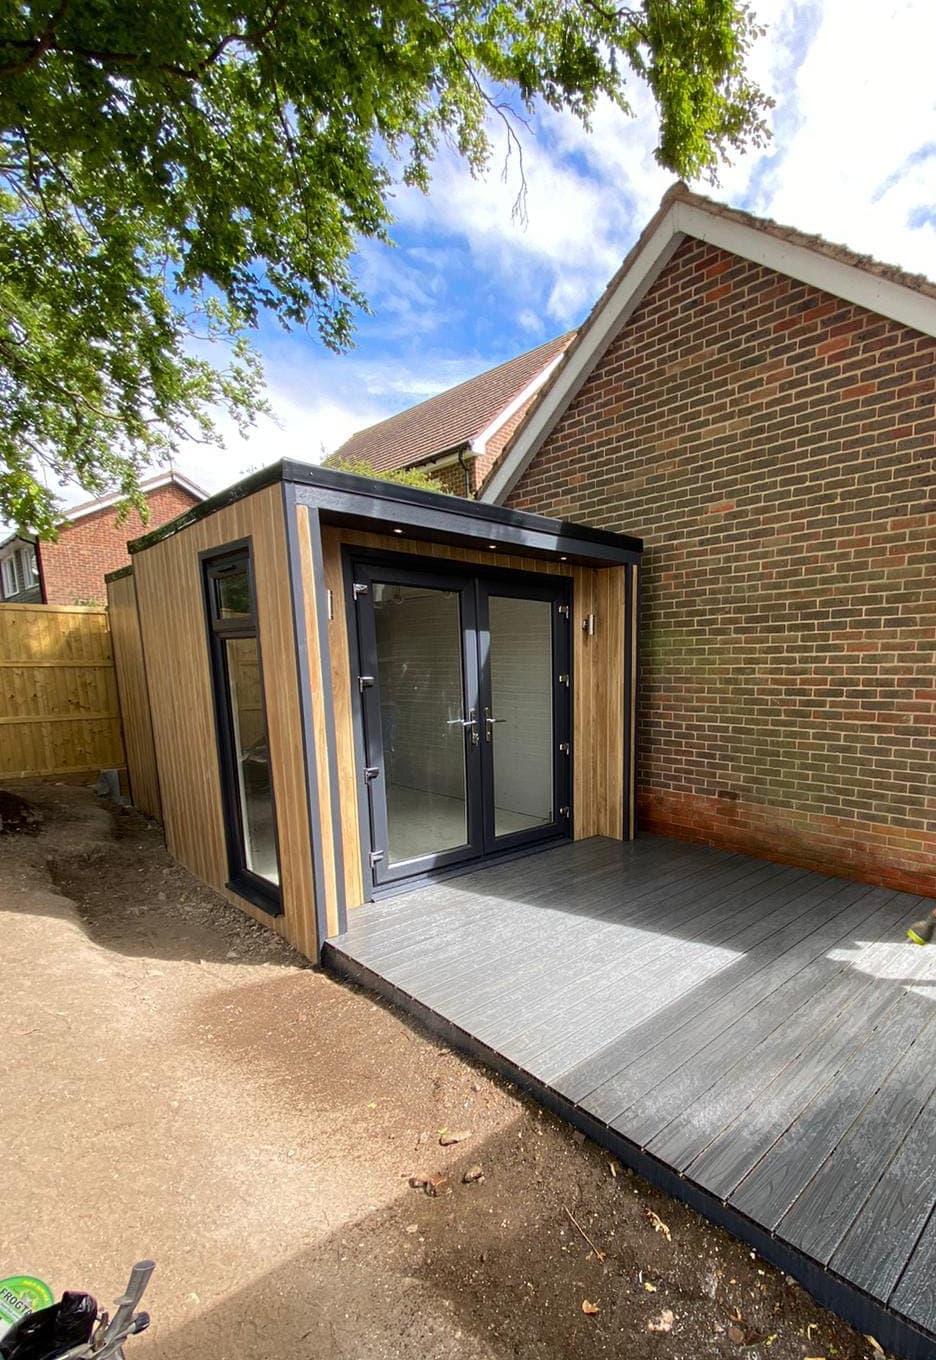
06 / Finishes and outdoor
Framed at the bearer spacing the boards needed, with airflow left underneath. Set to fall away from the building so water never sits against the cladding.
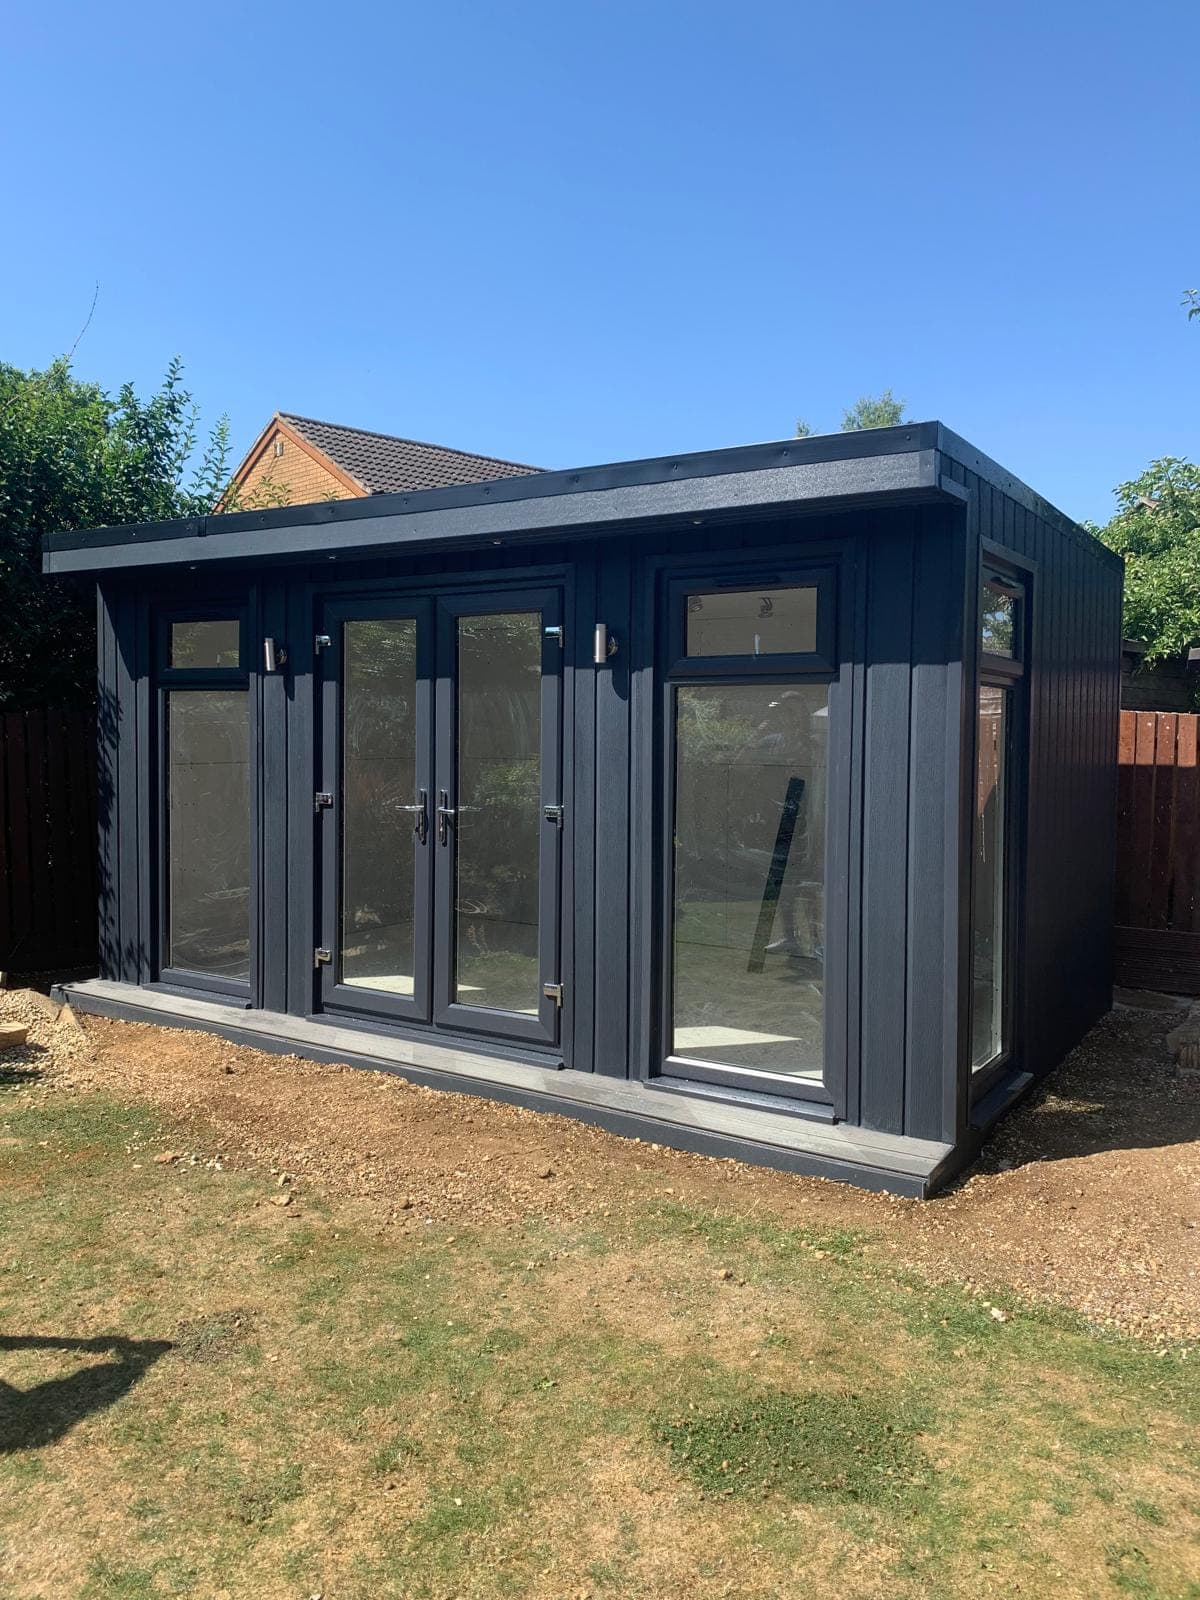
07 / Outdoor building
Base laid and levelled before anything was framed. Doors and windows set out symmetrically across the front so the cladding boards land evenly either side.
Beyond the gallery
Second-fix carpentry, a re-hung door, a floor levelled before the boards go down. Unglamorous, and the reason the visible part works.
From a customer
“Franky was true to his word and carried out the work to a high standard. Would 100% recommend and will use his services again.”
Want something like this?
Send a photo of the space and rough sizes. We will come and measure up, then price it in writing.