What we do

Joinery, the building work behind it, and the finish on top.

Twelve things we get asked for most, and what each one actually involves on site. If what you want is not listed, it is still worth asking.

01 / Built to the opening you have

Bespoke joinery

Made-to-measure work for spaces that no standard unit will fit. Templated on site, built to those exact dimensions, scribed in so the joints close.

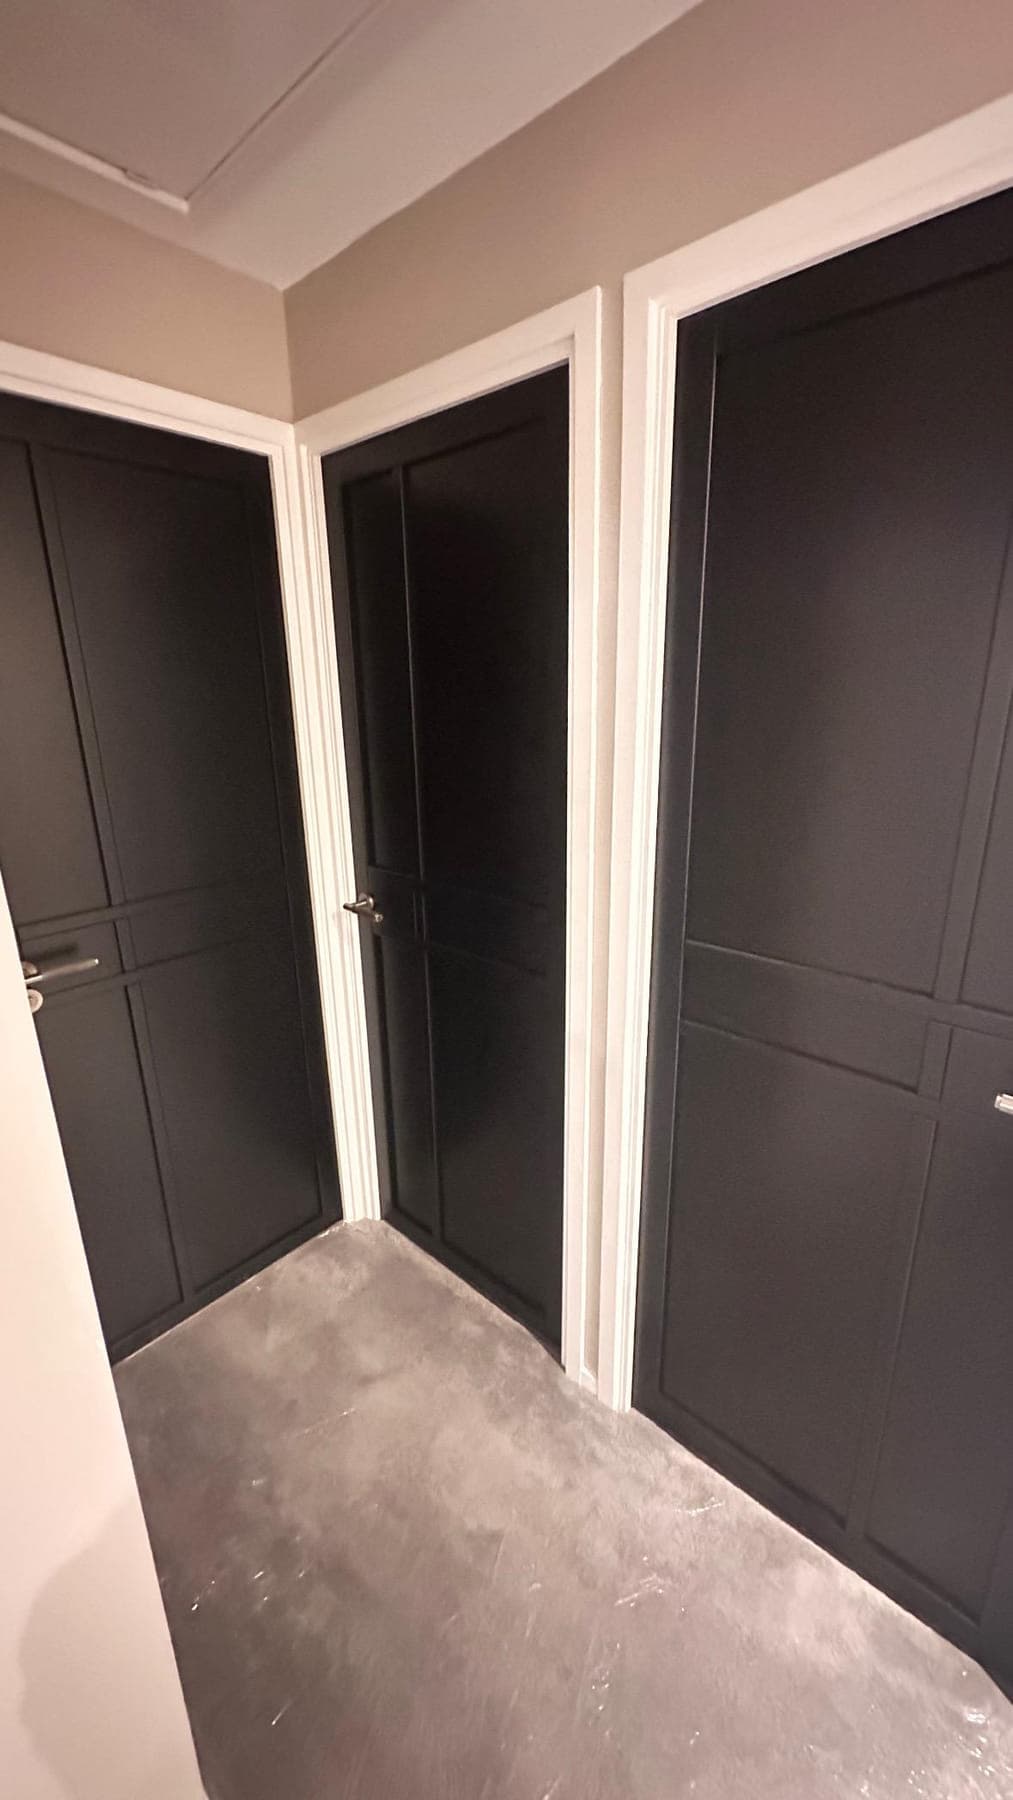
Three doors in a dark finish hung off a landing, with white architrave

Alcove units and shelving

Cupboards and shelves built to fit the recess you actually have.

Chimney breasts are rarely square and the two alcoves either side are rarely the same width. We template each opening rather than working off one measurement, build the carcass to those numbers, then scribe it to the wall. Shelves can be fixed or adjustable. Painted, or in a timber you pick.
Wall panelling

Shaker, slat or traditional, set out to the room.

The setting out is what makes panelling look right. Panel widths get worked backwards from the wall length so the layout stays even and lands sensibly around sockets, switches and door casings. We fill, caulk and sand ready for paint, or supply it finished.

Doors, skirting and architrave

Hung square, with an even gap the whole way round.

Hinges chiselled in properly so the door sits flush and the latch lines up first time. New skirting and architrave run to match, including mitres cut to whatever angle a corner actually is. If you only need part of a room replacing we will match the existing profile.

Repairs and reassembly

Loose joints, worn finishes, and flat-pack rebuilt to last.

Knocked-apart joints re-glued and cramped, damaged veneer patched, worn finishes cut back and rebuilt. Flat-pack furniture assembled square, levelled on uneven floors and fixed back to the wall where it needs to be.

02 / The structural side of a project

Building and renovation

Rooms taken back to brick and rebuilt. We handle the sequence so trades turn up in the right order and the job does not stall halfway.

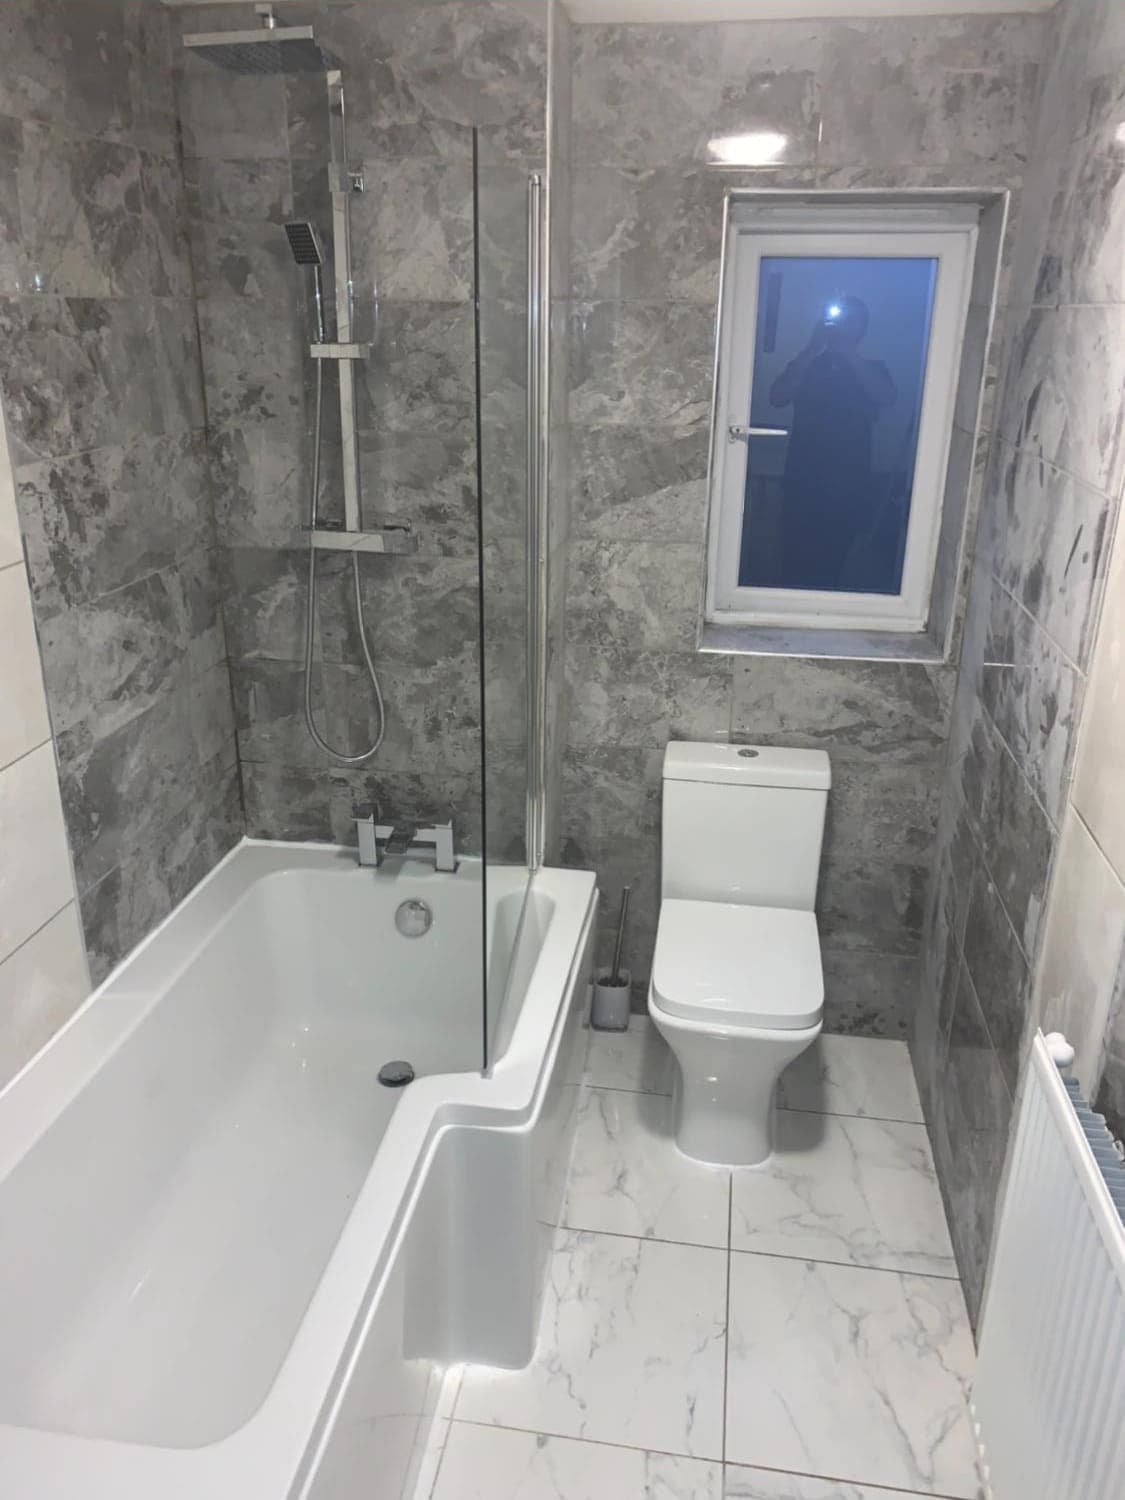
A finished bathroom with grey marble-effect tiling and a shower bath

Kitchen fitting

Strip-out to finished, or a single run of units swapped.

Base units levelled off the highest point of the floor and locked together before anything goes on top. Worktops cut and joined on site, splashbacks tiled, appliances fitted and tested. We book the plumber and electrician around our own programme so nobody is waiting on anybody.

Bathroom installation

Suites, tiling, boxing-in and sealing.

Old suite out, pipework moved where the new layout needs it, walls boarded with the right board for a wet area. Tiled, grouted and sealed. Boxing-in built with access panels where a valve or a stop tap sits behind it, because sooner or later somebody will need to get at it.

Carpentry and structural work

Stud walls, framing, floors and second fix.

Partitions built and boarded, openings framed and supported, joists and floorboards repaired. Second-fix carpentry finished clean. Where a job needs a structural engineer or building control sign-off we will tell you at quote stage rather than halfway through.

Plastering and making good

Skim, patch, and repairs after other work.

Fresh skim over new board, patch repairs where old plaster has blown, and making good around anything that has been cut in. Flattened properly, because low winter sun across a wall shows up every ripple that was left in it.

03 / The last ten per cent, and the garden

Finishes and outdoor

The stage that decides how the whole job reads. Plus the work outside: garden rooms, fencing, decking and clearance.

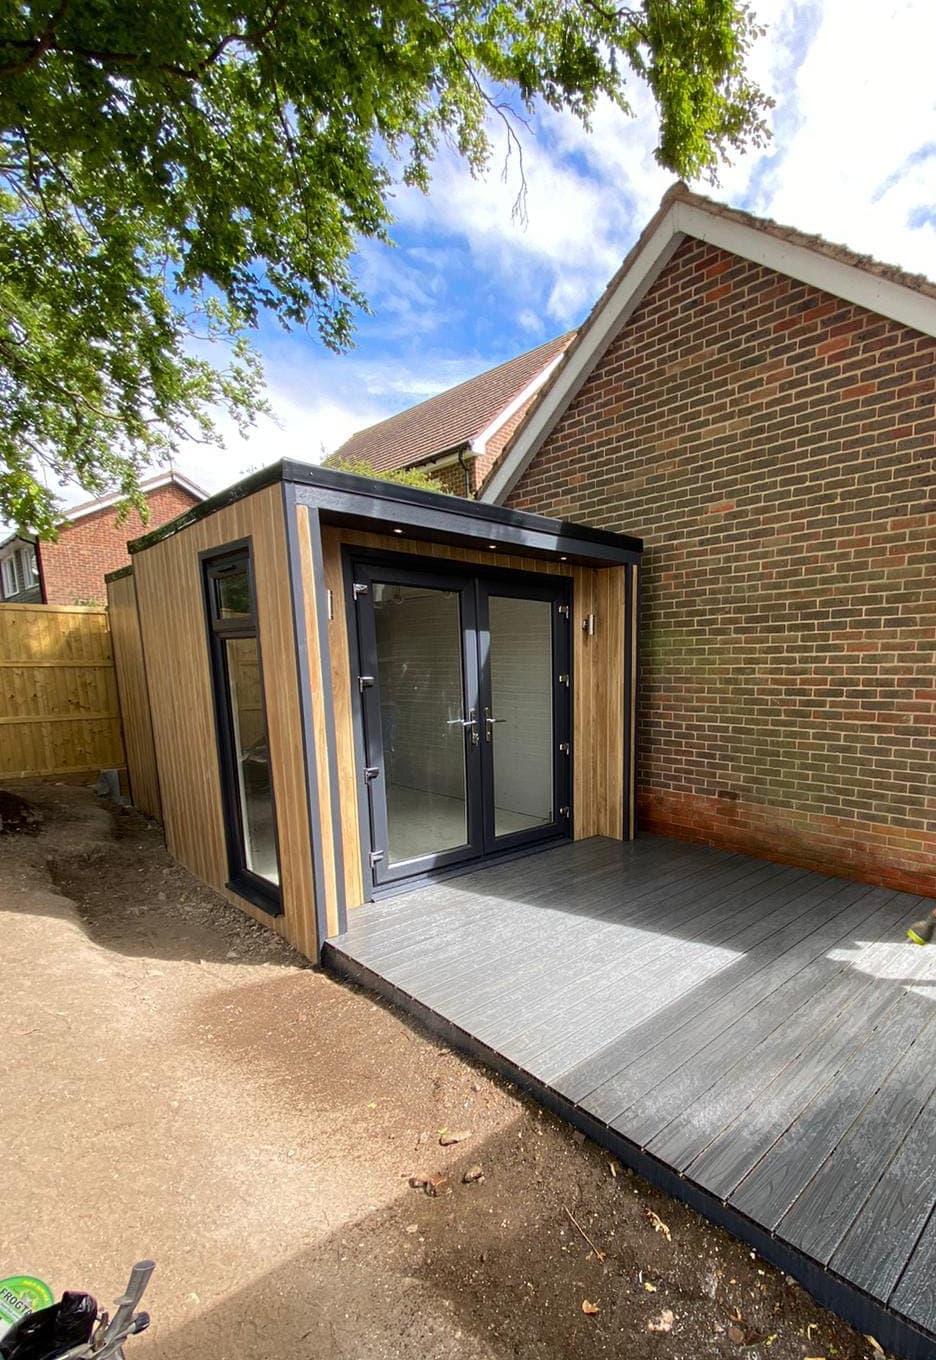
Grey composite decking laid up to the doors of a cedar-clad garden room

Flooring

Laminate, engineered board, LVT and vinyl.

The subfloor gets levelled first. Nothing you lay on top hides a dip, and a bad base is what makes a floor creak two winters later. Boards laid with the correct expansion gap, thresholds and beading to match, and doors eased to clear the new height.

Painting and decorating

Prepared first, then painted.

Filling, sanding and caulking is most of the work and all of the difference. Cut-in lines kept sharp, everything sheeted before a tin is opened, and the room put back and swept at the end of each day rather than at the end of the week.

Garden rooms and outbuildings

Built on site, from the base up.

Base laid and levelled first, then framed, insulated, clad and roofed. Doors and windows set out across the elevation so the cladding lands evenly either side of them. Power and lighting run in by an electrician. If the size or the position means you need planning permission or building control, we will say so at quote stage rather than after the base is down.

Fencing, decking and clearance

Outdoor work built to stay put.

Posts concreted rather than knocked in, so a gale in February does not take the run down. Decking framed with proper bearer spacing and airflow underneath. Overgrown ground cleared and taken away.

Removals

Packing and moving, one van or several.

Furniture wrapped, loaded and rebuilt at the other end. Mostly useful when we are already fitting out the new place and you would rather deal with one number than three.

Materials

What it gets built from.

The material sets the price and decides how the piece ages. Here is what we reach for, and when.

Painted work

MDF

Stable, no grain, and takes paint better than timber. The right choice for panelling and painted alcove units. Moisture-resistant grade in bathrooms and utilities.

Anything on show

Hardwood

Oak, ash and walnut for shelves and worktops where the grain is the point. Moves with the seasons, so it needs building with that allowed for.

Exposed edges

Birch ply

The layered edge is a finish in its own right. Good for carcasses and shelving where you want something plainer than hardwood but better than a foil wrap.

Framing and outdoors

Softwood

Studwork, bearers and fencing. Treated grade for anything in contact with the ground.

Anything else

This is what we get asked for, not the limit of it.

If it is joinery, building or finishing work there is a good chance we do it. If we do not, we will usually know who does.

How a job runs

Same five steps, whatever the size.

  1. 01

    You get in touch

    Call or send the form. Rough sizes and a photo of the space help more than you would think.

  2. 02

    We come and look

    Measuring up in person, and talking through what is realistic in the space. This costs nothing.

  3. 03

    You get a written price

    Itemised, so you can see what each part costs and drop anything you would rather not do yet.

  4. 04

    We book it in

    Agreed dates, and a call from us if anything moves. Site sheeted up and swept at the end of each day.

  5. 05

    We walk it with you

    Snags sorted before we take the tools out. The job is not finished until you say it is.

Tell us what you are planning.

Send the details over and we will arrange a visit. You get an itemised price before anyone picks up a tool.

Call 07447 907472Quote